Preview for remapp, not live.
Landscape architects, London

Landscape architecturefor the public realm.

A London practice designing parks, squares, gardens and streets, in collaboration with architects, ecologists, engineers, artists and community groups.

Practice

Working within the public realm.

remapp landscape architects are a London based practice, working within the public realm within a range of contexts; and enjoying collaborations with a wide range of partners, such as: architects, arboriculturalists, artists, community groups, cost consultants, ecologists, engineers, film makers, graphic designers, fabricators, and soil scientists.

Since 2013 teaching has been a practice focus: primarily contributing to design and making units of BA (Hons) architecture and MA landscape architecture courses at Kingston University. We also contribute on the Hertfordshire Design Review Panel.

Arundel Square in autumn
Arundel Square, autumn 2014
Photographs

Across the other projects.

Parks, squares, gardens and streets. Select a photograph to open its project.

Selected projects

Parks, squares, gardens and streets.

Open a project for the full story, drawings and collaborators.

East India Dock
Republic, Tower Hamlets, London, 2016 to 2018

East India Dock

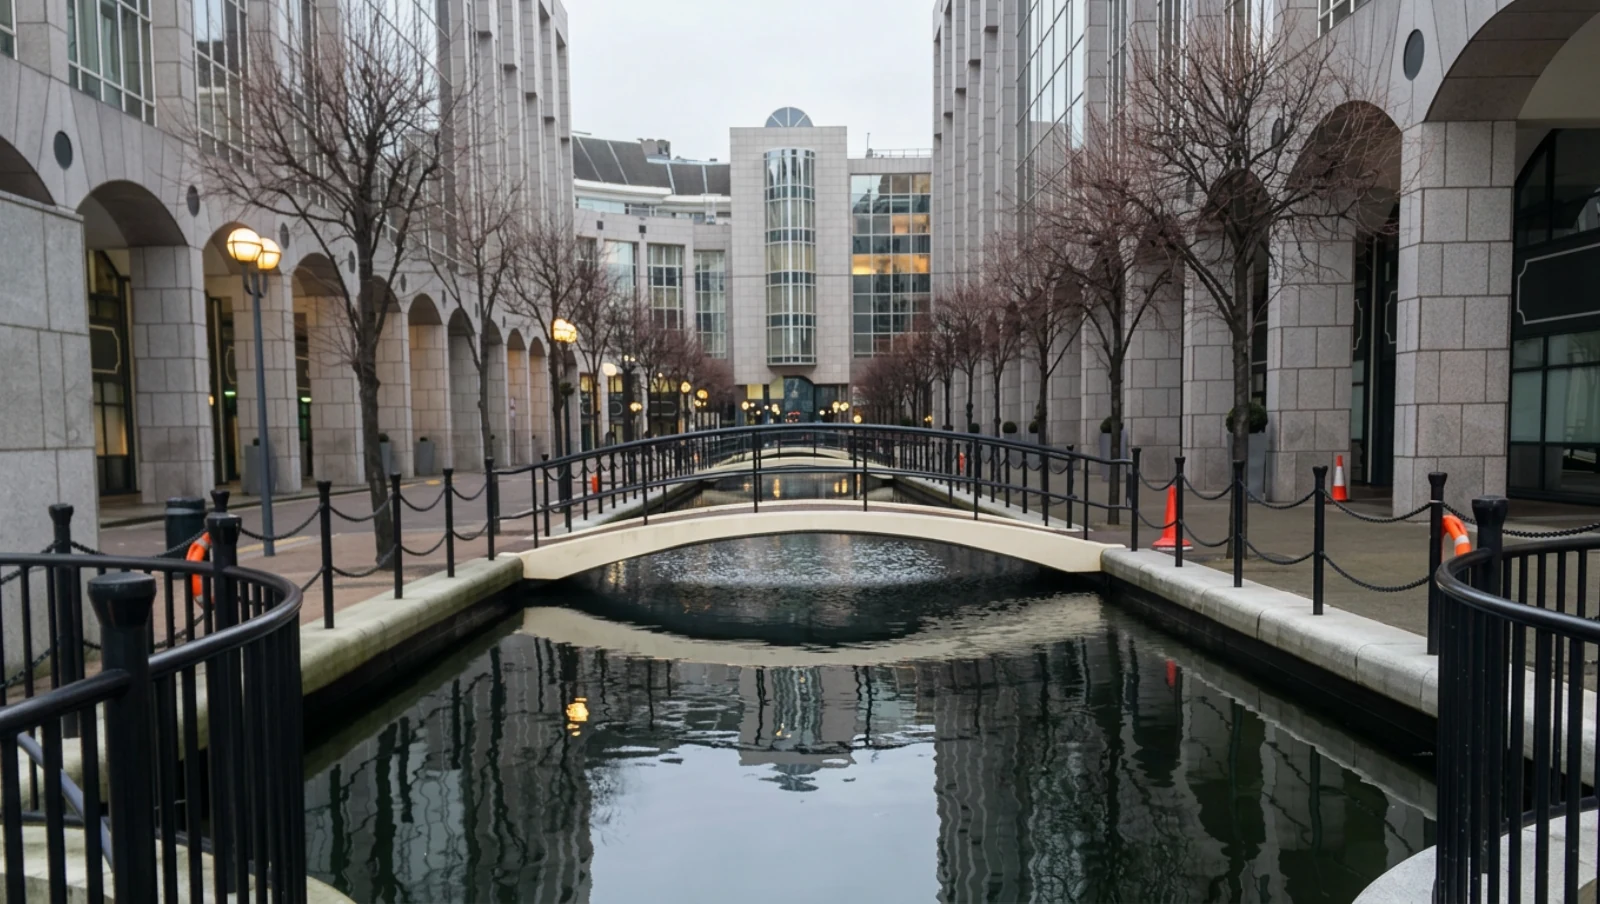
A planted water garden in the old concrete canal at East India Dock: the first phase of public realm for Republic, a new creative district.

East India Dock: photograph or drawing from the project

Context

East India Dock is undergoing redevelopment: with a strategy of adaptive reuse its existing PoMo office blocks (1992) are being refurbished as high quality and low cost work space within a new creative district (Republic); and its external areas are becoming newly revitalized areas of public realm, that are also integrated within the wider framework of the Tower Hamlets Green Grid Strategy. Phase 1 of the public realm project and design process has focused on the existing concrete canal, and addressed the functionality of this predominantly hard landscape context, with its related lack of biodiversity and constraints as a podium structure, its microclimate and prevailing wind issues.

Phase 1

Working carefully around the existing avenue of lime trees the existing railings and bridges have been replaced with new sustainable timber structures, decking and a newly planted canal, to create the new Water Garden public realm, a series of multi functional external rooms within a water garden setting. As an integrated design the new timber structures have been designed by Studio RHE, and the new planting design is by remapp. The proposed planting palettes for land and water enhance biodiversity, and define changing seasonal atmospheres as a series of sheltered public open spaces for the activities of the new work spaces and cafes to spill out into. New marginal and aquatic planting has been established with the installation of a bespoke and low tech two tiered gabion structure. The planting palette includes a mix of native and non native plants, chosen for their wildlife habitat benefits, to provide extended flowering time as food for pollinators, for sensory experience, dynamic seasonal delights; and to create layered enclosure and sheltered microclimate.

Arundel Square
Islington, London, 2008 to 2012

Arundel Square

A 19th century square completed at last: a new concrete deck over the railway added 43% more public space, joined to the old park with planting, low walls and steps.

Arundel Square: photograph or drawing from the project

Context

The London Borough of Islington is the borough with the least available public open space in relation to built environment, in London. The provision of public space in the borough is largely characterized by the nineteenth century urban plan model of streets and squares. At Arundel Square the integration of a new 21st century concrete deck extension (built over the railway line) with the existing 19th century public square, has created an additional 43% of new public space. The original vision came from PTE Architects, completing the square with a new building development, over 150 years after the North London Railway line had left the square with only 3 built sides. A design team led by remapp was appointed by London Borough of Islington to then develop the public space element of the project, reconciling the huge concrete slab with the existing dilapidated park: to create a new, enlarged and complete 21st century square.

Engagement and design process

The community engagement process informed both the design brief and design principles: throughout the project a variety of meetings, workshops, events and exhibitions were held, and the participating people from the diverse local community determined the need for robust, flexible, playful, green, and open spaces, with enriched biodiversity: for both peaceful and sociable times, in all seasons. During the design and construction period local young people also contributed specific ideas, and cast their own bespoke table tennis table in concrete.

Design proposals

The aims of the engagement process had to also be reconciled with tight technical and physical constraints: in a careful stitching of new with old, a system of low walls and steps both resolved levels issues in relation to the existing mature trees and the new concrete deck, and also defined the new flexible spaces and provided playful sitting places. The design for the integration of the new concrete deck was also driven by stringent engineering conditions, and the specific placement and build up of rigorously researched lightweight materials sought to maximize the potential of the new landscape.

Community engagement further expressed a need for seasonally rich, colourful and atmospheric experience. The new planting integrates the deck with the existing context, and seasonally dynamic planting palettes create a dramatic setting for the enlivened theatre of the square, either experienced from within or from the surrounding residential buildings. The bespoke turf mix, tree and plant specifications were developed and selected for their resilience and drought tolerance; and a system of permeable surfaces and an underlying drainage network recycles and redistributes rainfall and surface water run off.

Creating land from air space

the construction of the new concrete deck over the existing railway line represented a 43% gain of additional public landscape. The new green roof extension of the park has been devised by a further layered build up of light weight materials over the podium, to create new landscape with landform, which was then planted with a new and seasonally dynamic, drought tolerant, mix of trees shrubs and herbaceous perennials: integrating the extension into the existing park fabric, and sustained by a low tech light weight drainage system which retains and redistributes surface water into planted areas.

This classic yet modern design is appropriate as a new London square. There is rich planting for an urban environment and excellent response to site constraints.

Landscape Institute judges, 2012

A ground breaking project for a heavily built up urban area with the lowest provision of public greenspace in London, showing that creative ways of making new open space are possible.

Client, London Borough of Islington

We’re thrilled that this London Square is now complete, enlarged, and refurbished for all to share and enjoy. Not only does it provide a lung, it gives the community a heart too.

Local resident of Arundel Square
Duncan Terrace Gardens
New River Walk, Islington, 2006 to 2010

Duncan Terrace Gardens

A dark, overgrown strip of the New River Walk opened up with a zig zag path, a grass stage and layers of new planting, shaped with the people who use it.

Duncan Terrace Gardens: photograph or drawing from the project

Context

Duncan Terrace Gardens represents one of the final segments of the New River Walk. This 28 mile line follows the course of the New River aqueduct, extending from Hertfordshire into North London, and completed in 1613 to provide London with fresh drinking water. Within the immediate densely urban context of City Road and Upper Street, Duncan Terrace Garden is a vital haven.

Design process and proposals

In consultation it was described as poorly used, degraded, an uninviting dark tunnel of overgrown vegetation. In the process of community engagement and design, key principles were agreed: to preserve and enhance the existing green character, and in particular the mature trees, but also to lift and reduce the heavy canopy and ameliorate the compacted soils: to facilitate new layers of planting, bringing in light and new views, seasonal variation, and facilitating new functions. The new structural framework that was defined was one which could evolve and develop over time.

A new zig zag path sought to dramatize the experience of moving through the new sequences of planting, maximizing the tight linear space; it also reduced the % of hard surface, but used the existing footprint in order to minimize impact on existing tree roots. The paths all drain surface water into the adjacent planted areas. A new timber boardwalk creates a woodland detour. Access and circulation was improved by the creation of new entrances, and the traditional boundary railings were restored and planted with climbers to create a sense of gentle enclosure.

At the two primary entrances new and more open gathering places were defined, characterized though by different scales and colour palettes. A grass stage for park life replaced the original tired rose beds in the sunniest and widest section of the garden. As part of a restrained materials palette bespoke concrete blocks retain raised planting at one end (for an immersive experience), and raise the new turf at the other end (and the embossed concrete motif carries a subtle memory of the roses, which were also replanted on the boundaries). More intimate and quieter sitting places were located within the new woodland planting that stretches between the two new entrance spaces.The garden continues to develop in the hands of an active local gardening group, providing a place and a shared aim to bring people from its diverse community together.

Plans

2006 existing layout. 2007 proposed plan, following the first stages of design process and community engagement. 2008 final new layout: the newly rationalized path system forms the structural spine, referencing the route of the underlying river culvert: creating two new entrance spaces that maximize available light and leading through a sequence of newly planted spaces.

2008 planting concept: layers of colour & texture in seasonally dynamic sequences: distinctive & evolving places in sun & shade, with 10,000 new plants

The designers have made a space in Duncan Terrace Gardens that has engaged local people in its future, and that is admirable.

Landscape Institute judging panel, 2010

Superb planting, month after month after month.

Briar Silich, local resident and park user
Whittington Park
Holloway Road, London, 2004

Whittington Park

Part of the A1 Project, ‘Greening the Grey’: a flowering field of colour sweeping down to the hard edge of Holloway Road.

Whittington Park: photograph or drawing from the project

The A1 Project

A new flowering field of colour sweeps down to meet the hard and vibrant edge of Holloway Road, with big floral sequences from late Spring until late Autumn. A visible transformation made with very simple and cost effective materials. Two public parks sit on either side of the A1 arterial road: now more strongly linked and framed by lush vegetation, and with the adjacent high boundary walls painted a carmine red.

St Luke’s Gardens
Clerkenwell, London, 2006

St Luke’s Gardens

Blooming St Luke’s: a public garden revived with artists, gardeners and landscape architects, its first planting designed with Peter Saville.

St Luke’s Gardens: photograph or drawing from the project

Context

Blooming St Lukes / a collaborative project to revive and transform a public garden in Clerkenwell, east London: conceived by Scarlet Projects, and engaging local artists, gardeners, and landscape architects.

Concept

Process Garden / inspired by the legacy of the local print industry. The initial installation was designed with graphic designer Peter Saville: the relative print proportions and colours of CMYK expressed with flowers. Planted and maintained with representatives of the diverse local community, making a new restful centre in the garden, with sensory experience: fragrant, colourful, sheltered, seasonal. A new grass turf was also relaid in the garden: a big communal carpet.

Memorial Gardens
Kingston upon Thames, 2013 to 2014

Memorial Gardens

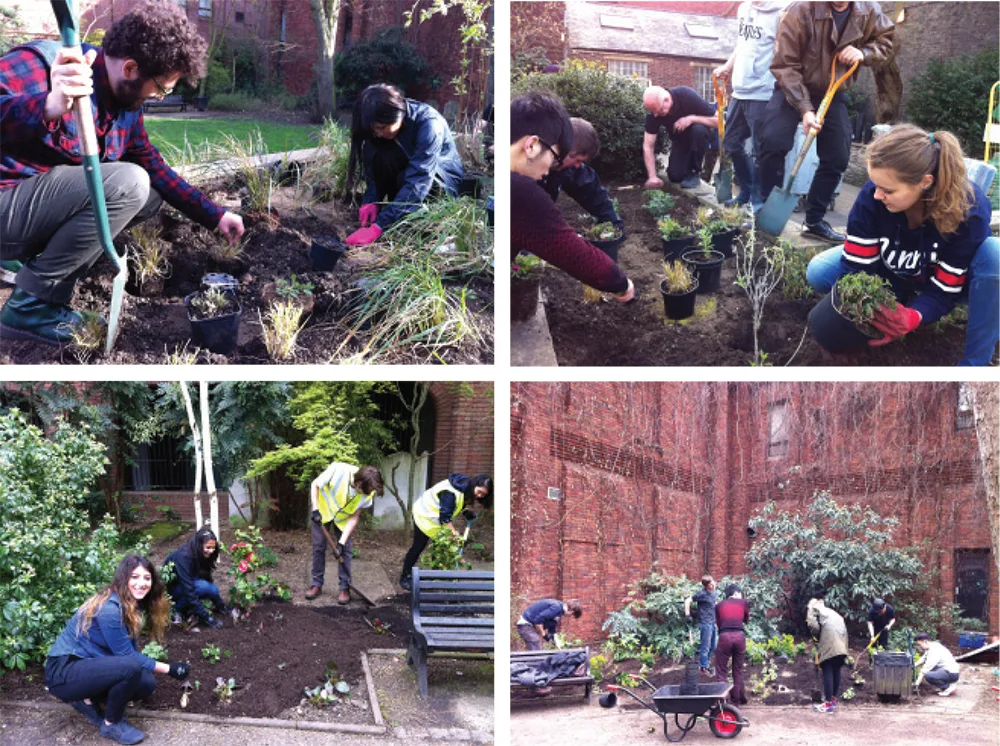
A Kingston University live project: second year landscape students transformed a run down public garden using planting alone, and crowdfunded it themselves.

Memorial Gardens: photograph or drawing from the project

Kingston University School of Architecture & Landscape, live project

Working with second year Landscape Architecture students (in partnership with Kingston Council and Quadron Services), to explore the potential to transform a run down public garden in central Kingston, using only the material of planting as a catalyst; in the process developing a deeper understanding of the site and context, which informed further imaginative strategies for the longer term. The students followed a typical design and stakeholder consultation process, from inception to construction. Given the current funding pressures on public parks, the student/ tutor project also generated its own funds through the pioneering Space Hive crowd funding website, alongside a social media campaign run via a student led Twitter and facebook page.

At Memorial Gardens we saw a newly created sensory garden, which has been created with the help of Kingston University students. It had greatly enhanced the space and made it a much more welcoming and inviting space to come and sit and relax.. a great asset in the town centre.

London In Bloom judges’ report, awarding the Royal Borough of Kingston a Silver Gilt Award for 2014

The planting is absolutely beautiful, it really lifts the space, providing an attractive billowy mosaic of colour and height. I love the choice of plants.

Marie-Claire Edwards, Greenspace Manager, Royal Borough of Kingston
Dover Esplanade
Dover, Kent, 2009

Dover Esplanade

Three Waves Bay: winners, with Tonkin Liu and JMP, of the CABE Sea Change competition to revive Dover’s seafront.

Dover Esplanade: photograph or drawing from the project

Context

the Dover esplanade and shoreline beach. Winners with Tonkin Liu + JMP, of the CABE Sea Change Competition, which sought to revive the character and use of the seafront in Dover.

Concept

Three Waves Bay: lighting wave, resting wave, lifting wave.

Detailed design

Resting and lifting waves: w ith undulating landforms of shingle, grass and planted layers; creating shelter, and variations of dynamic seasonal sequence and delight

Willow Street
Shoreditch, London, 2012 to 2013

Willow Street

Five layers of landscape for a new hotel by Ron Arad Architects, including a new public pocket park that protects the site’s only existing tree.

Willow Street: photograph or drawing from the project

Context

Shoreditch, in East London: historically a centre for textiles & furniture production, and more recently new creative industries combined with existing neighbourhoods, with a rapidly increasing concentration of new bars and restaurants, all in close proximity to the City. On the Willow Street site, (comprised of a 1970s light industrial building and ramped car park), a new hotel development has been proposed, designed by Ron Arad Architects.

External landscape proposals

To mitigate and enhance the impact of the new building proposals, provision included for significant new wildlife habitat & private/ public outside spaces: 5 horizontal and vertical layers of potential landscape, with street interface. A new public pocket park at street level (East Garden) proposed to replace the existing car park, and protect the only existing tree. The development also proposes to enhance the biodiversity of the site by incorporating planting and nesting places on the roof, cascading balconies, walls, and in the Public Garden at street level. The proposals for the green sedum roof are supplemented with bird and bat boxes. On the balconies, walls, and in the new East Public Garden: contrasting south (sun) and north (shade) elevations are to be enhanced by appropriate planting of fragrant herbs, native shrubs and climbers. Irrigation and water strategy: a combination of rainwater storage tank and permeable paving at street level to substantially provide for the watering requirements of proposed planting layers.

East Public Garden

A new public spaceproposed for urban Shoreditch. Conceived as a garden extracted from the building, making the building also appear to be extracted from the street. In the proposals the existing tree is protected and incorporated, providing a mature canopy for the proposed new public space. The proposed new surface of granite setts and yorkstone slabs responds both to functional requirements for a robust surface, and also to the vernacular character of the surrounding ‘post industrial’ context of Shoreditch. The permeable arrangement and build ups of the new paving allows surface water to filter into the new planting, and creates green lines within the paving that bleed the garden into its surroundings. Using the same materials and a careful working of levels, the new space proposes to extend and seamlessly integrate with the public pavement, to maximise the potential of new and fully open/ accessible public space in a neighbourhood that has very minimal provision.

Aberdeen Park
Highbury, London, 2017 to 2020

Aberdeen Park

Wider footways, new trees, rain gardens and restored grass verges for a privately maintained street in a Highbury conservation area.

Aberdeen Park: photograph or drawing from the project

Context

Aberdeen Park is a privately maintained street, containing both social and private housing, with full public access. It is located in Highbury, North London (just to the east of Highbury Fields public park). It largely sits within a Conservation Area; and is strongly characterized by the scale of the streetscape, its mature trees and material palette (including the distinctive grass verges, which are becoming subject to increasing wear and tear due to the intensity of use, and the narrowness of the existing foot way).

Phase 1 is defined by the two entrance sections of Aberdeen Park, which both provide links to the wider local network of parks and streets. Entrance section 0 1 has a sight line west towards Highbury Fields.

Landscape proposals

The Aberdeen Park Maintenance Company seeks to implement a new design strategy which includes wider foot ways giving greater priority to the pedestrian at the entrances, new trees; and a new surface water management system, with permeable paving and planted rain gardens also increasing biodiversity (SuDs/ sustainable urban drainage). The central planter at Entrance 01 would be replanted with long flowering seasonal pollinators; and the sight line to and from Highbury Fields made clearer by reducing the height of the planter and lifting canopies, also creating a sitting wall where the planter abuts the pavement. Beyond the entrance areas the grass verges would be restored with a robust and reinforced new turf.

Rain gardens recycle surface water and enhance biodiversity.

Calcutta Road
Tilbury, Essex, 2016 to 2018

Calcutta Road

Landscape on two levels for an older people’s social housing project on a flood plain: a public square, an enclosed podium garden and a productive landscape.

Calcutta Road: photograph or drawing from the project

Context

Calcutta Road is the site for a new and innovative older peoples social housing project in Tilbury, Essex.

Design process and proposals

The site sits on a flood plain, all proposed ground level surfaces are permeable, accommodation is on the first floor and above. The three conditions of the external landscape areas (on two levels, ground and podium) represent a significant proportion of the available space, and have been developed for a variety of quiet, social and productive places and activities. The new planting to the rear landscape references local archetypes of the Essex agricultural landscape, and the intimate spaces of the pergolas at podium level are planted with fragrant and seasonally colourful pollinators.

Three levels of external landscape

The new public square: an open and flexible entrance space for new activities (with permeable paving) at ground level.

The enclosed garden: the first floor podium opens onto a series of external rooms, with robust surfaces for varied social use, bespoke trellis/ pergola structures with sensory planting, and with terraced planted sitting steps at both entrances to lower levels

The landscape: orchard, hedgerow, meadow, sitting places and food production at rear ground level.

Central Milton Keynes
Milton Keynes, 2003 to 2004

Central Milton Keynes

A masterplan and design code for the new Sustainable Residential Quarter, with Rick Mather Architects, continuing the urban forest.

Central Milton Keynes: photograph or drawing from the project

The new Sustainable Residential Quarter

With Rick Mather Architects a new masterplan and design code strategy for the proposed new network of streets, paved squares and pocket parks; and the internal communal gardens, balconies, terraces and roof gardens of the proposed building blocks.

Concept

new and dynamic planted sequences of street planting, inspired by the original forest and garden city vision for Milton Keynes, creating both an overall framework for the new plan, and within that distinctive identifiable places and legible streets, using a distinctive material palette, significantly of tree scales and species to continue to develop the urban forest.

Davenant Park
Holloway Road, London, 2004

Davenant Park

A small pocket park on a WW2 bomb site, given shelter from the A1 with new trees, surfaces, play and furniture on a limited budget.

Davenant Park: photograph or drawing from the project

The A1 Project, ‘Greening the Grey’

The rejuvenation of a small pocket park, originally made on a WW2 bomb site, with small scale intervention on a limited budget: new tree planting created structure, and a sense of shelter, in response to the adjacent A1 Holloway Road; combined with new surfaces, play elements, and furniture.

Completed in 2004, photographed in autumn 2014.

Approach

What carries through the work.

Drawn from the projects themselves.

Shaped with the community

Workshops, events and exhibitions set the brief and the design principles, and local people often keep the place going afterwards.

Arundel Square, Duncan Terrace Gardens, St Luke’s Gardens
Planting with a purpose

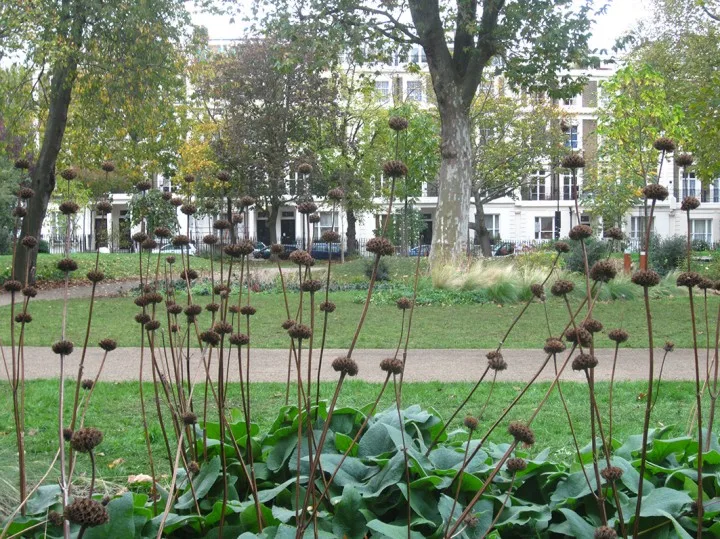
Seasonal planting palettes chosen for wildlife, pollinators and long flowering, as well as for colour and atmosphere.

East India Dock, Whittington Park, Memorial Gardens

Water kept on site

Permeable paving, rain gardens and drainage that feeds planted areas, so rain becomes part of the landscape.

Aberdeen Park, Arundel Square, Willow Street

Existing trees at the heart

Mature trees protected and worked around, from a lime avenue to a single street tree.

Duncan Terrace Gardens, East India Dock, Willow Street
Awards and competitions

Recognised for the public realm.

As listed on the practice’s information page.

Arundel SquareLondon

  • 2012New London Award, Public Space categoryWinner
  • 2012Landscape Institute Award, design under 1 hectareHighly commended
  • 2011BALI Award, Restoration and Regeneration categoryWinner
  • 2011What House? Awards, Best Landscape DesignGold
  • 2011Housebuilder Awards, Best Design and Best Landscaped/ Managed Open SpaceHighly commended

Duncan Terrace Garden/ New River WalkLondon

  • 2010Landscape Institute Award, design under 1 hectareWinner
  • 2009Islington Society, Architecture & Conservation Design Excellence AwardWinner
  • 2009London In Bloom, judged as part of Islington GreenSpacesGold
  • 2009Britain In Bloom, judged as part of Islington GreenSpacesSilver gilt, special mention
  • 2009Horticulture Weekly Landscape Awards, Best Use of Plants in the LandscapeShortlisted

Dover EsplanadeKent

  • 2009CABE Sea Change Competition, with Tonkin Liu ArchitectsWinners

NelsonLancashire

  • 2009Pennine Squared Competition, with Tonkin Liu ArchitectsShortlisted
Teaching and design review

Teaching since 2013, and design review.

Since 2013 teaching has been a practice focus, primarily in the design and making units of the BA (Hons) Architecture and MA Landscape Architecture courses at Kingston University. The practice also contributes to the Hertfordshire Design Review Panel.
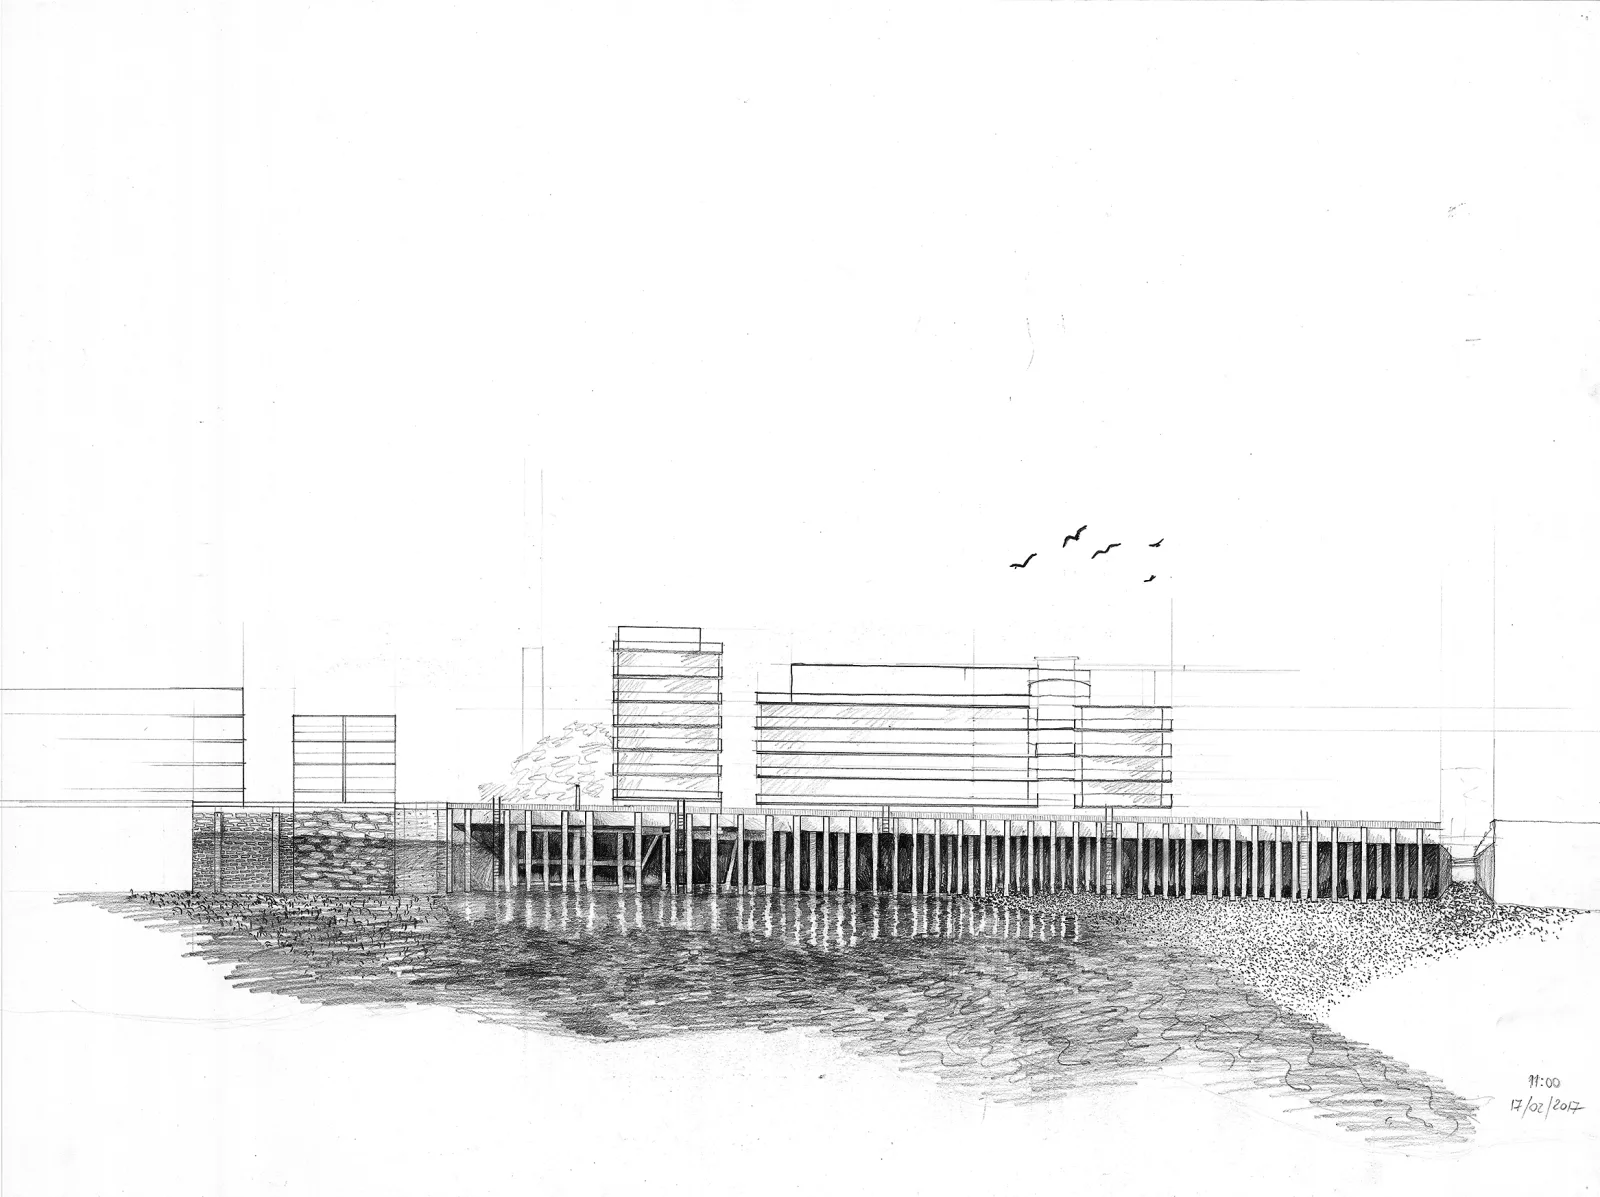
In 2017 the Kingston School of Art Masters and postgraduate landscape design studio was based at the floating Pier House at Hermitage Moorings, Wapping, designed and lived in by co-tutor and architect Anna Versteeg: mapping the context from land and water, and closely observing the 7m daily tidal range, towards new design strategies and propositions.

At Memorial Gardens in Kingston, second year students took a run down public garden from inception to construction, using planting alone, and crowdfunded the work themselves.

A newly created sensory garden… a great asset in the town centre.

London In Bloom judges’ report, 2014, on Memorial Gardens
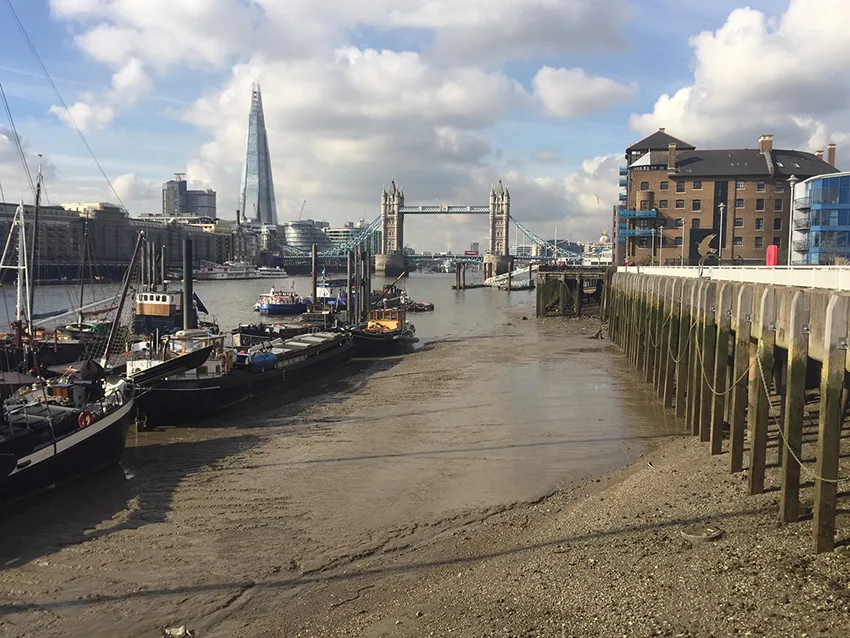
Hermitage Moorings, Wapping
Students planting Memorial Gardens
Low tide elevation, student work by Oana Raluca Popa
News

From the practice.

Recent news, as posted on the current site.
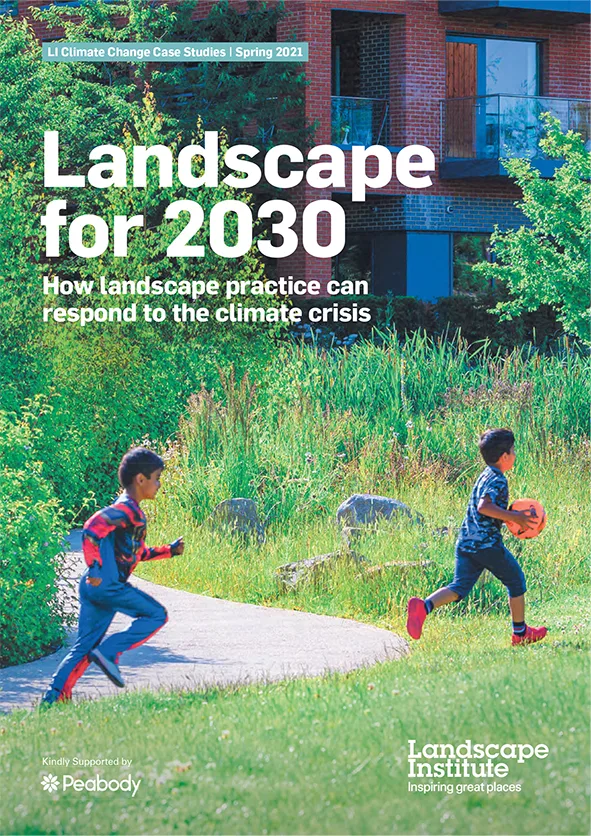
  1. East India Dock in Landscape 2030

    The Republic Public Realm water garden at East India Dock was selected as a case study for the Landscape Institute’s Landscape 2030: How landscape practice can respond to the climate crisis.

    Read Landscape 2030 (PDF)
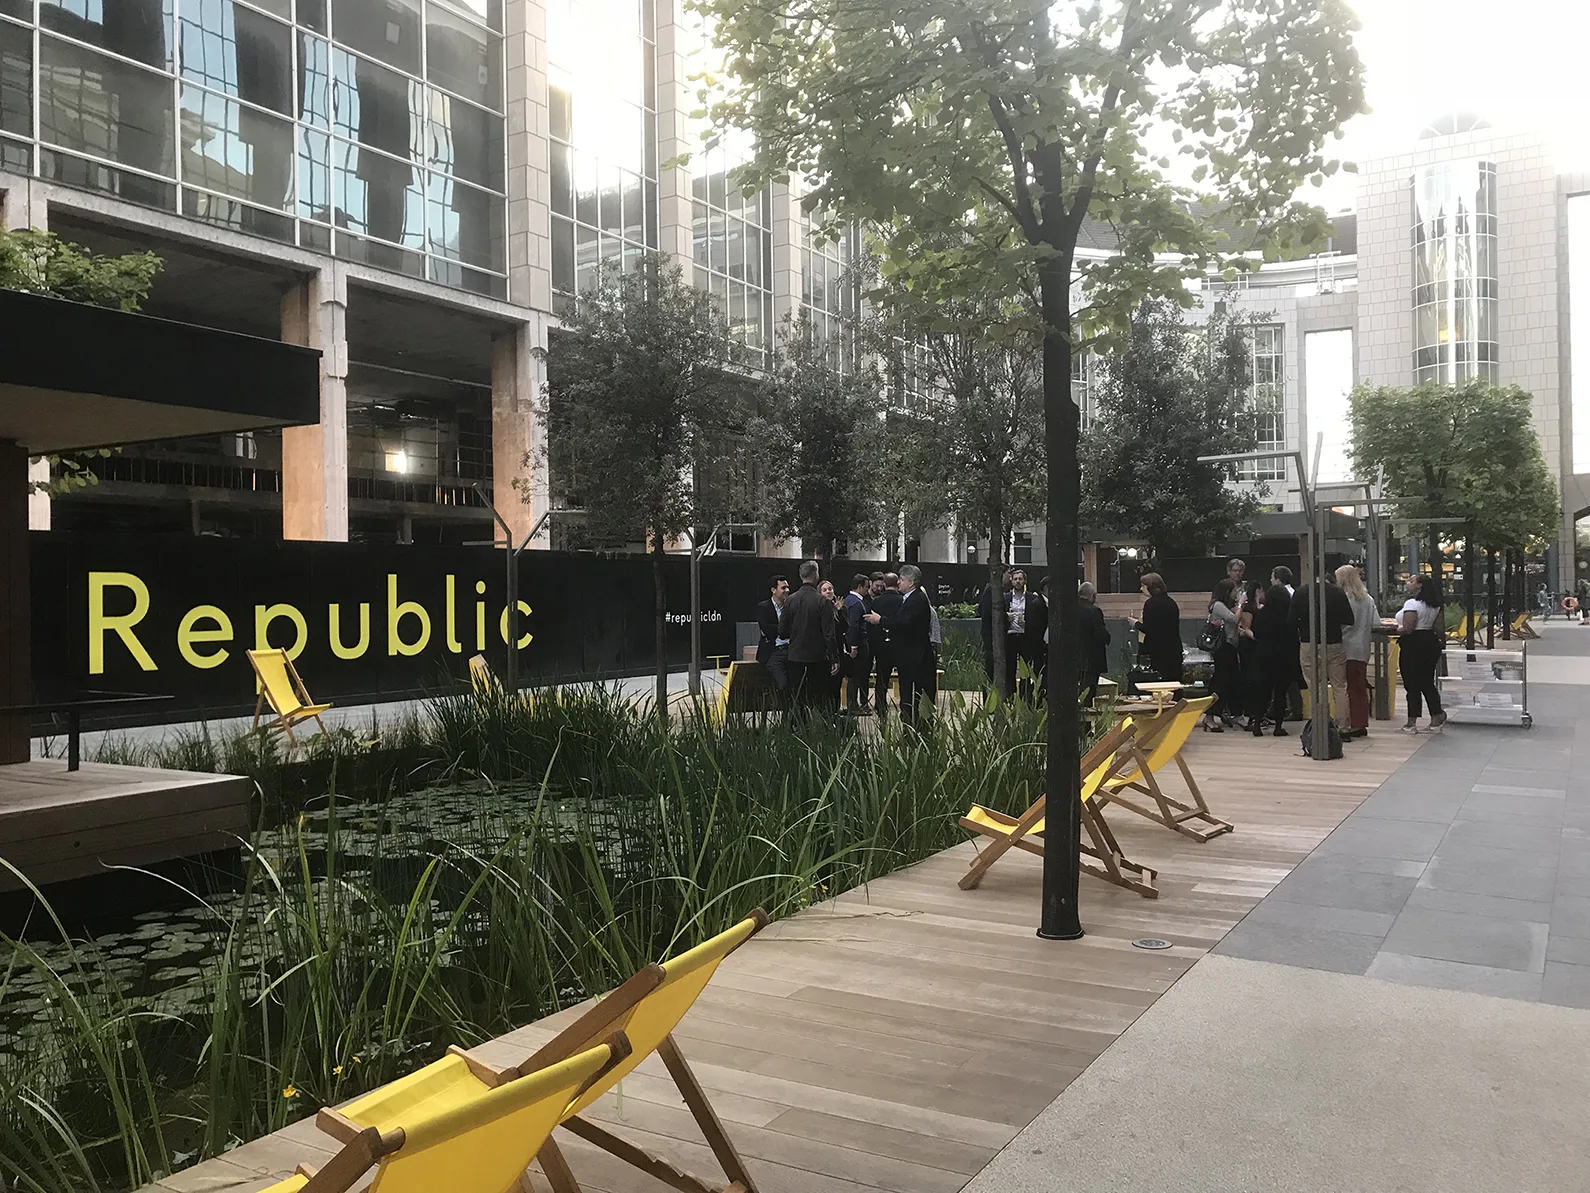
  2. The new water garden opens

    The client and design team celebrate the new public water garden at East India Dock, open now 24/7 for all.
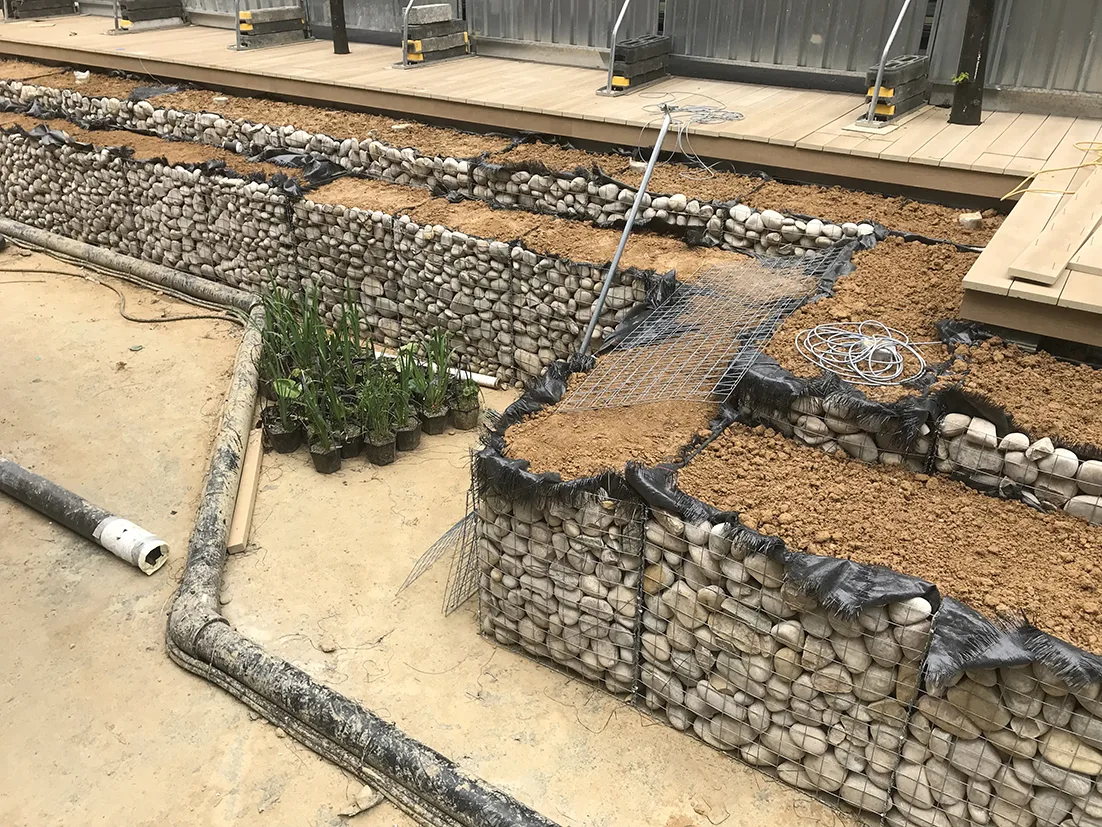
  3. The water garden takes shape

    The new water garden taking shape in the temporarily drained canal. The bespoke gabion structure was devised to create new planting habitat and biodiversity in the concrete channel, ready for aquatic and marginal planting supplied by Anglo Aquatic Nursery.
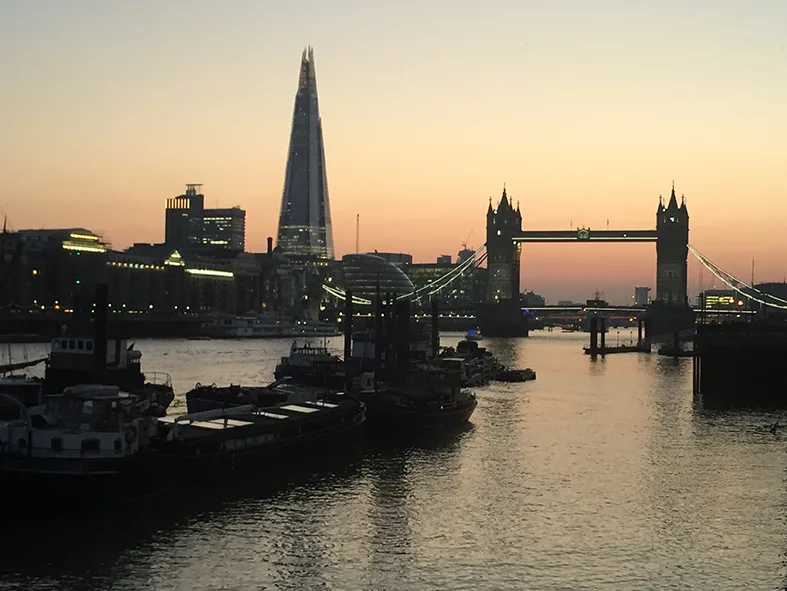
  4. A design studio on the water

    The Kingston School of Art landscape design studio was based at the floating Pier House, Hermitage Moorings, Wapping, observing the 7m daily tidal range.
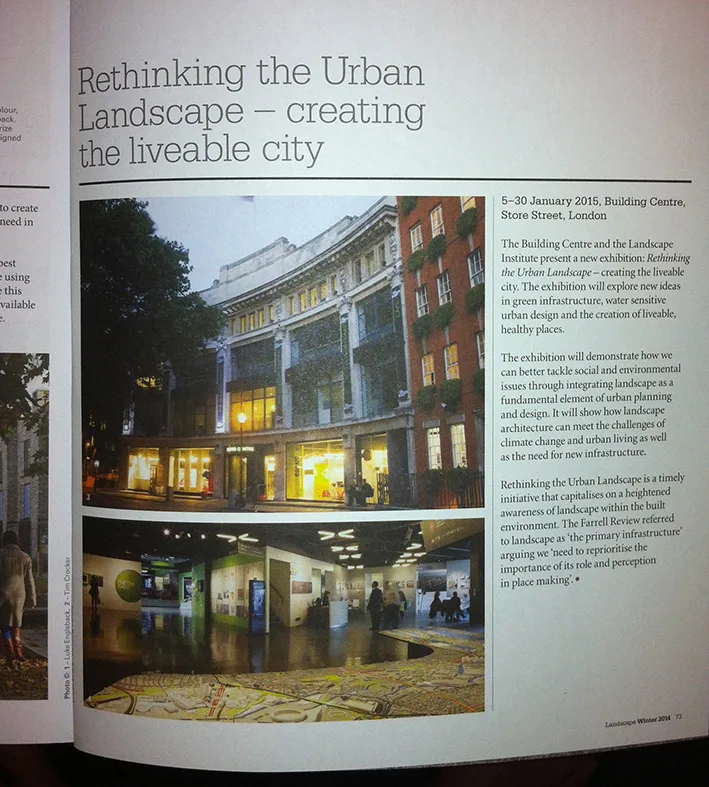
  5. Arundel Square in Rethinking the Urban Landscape

    An exhibition of 45 national and international landscape projects, organised by the Landscape Institute at the Building Centre, London, from 8 January to 10 February 2015, featuring Arundel Square.
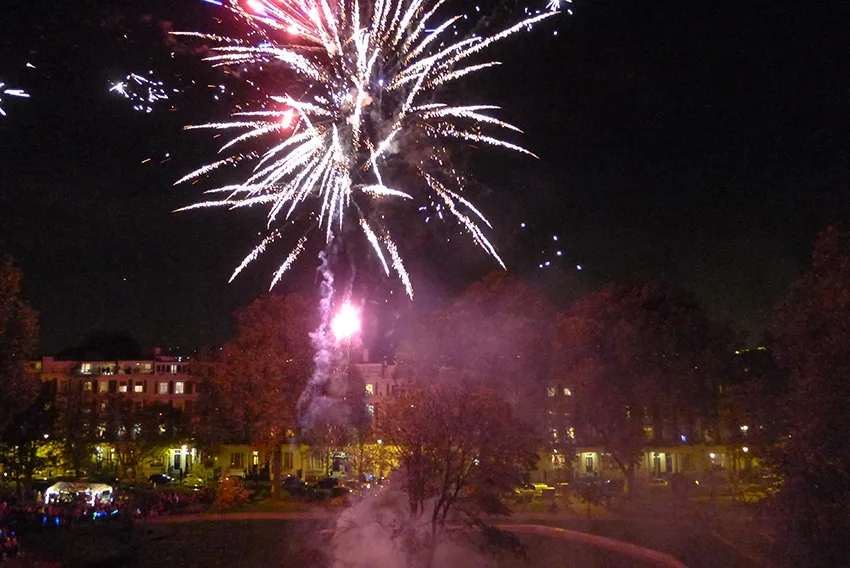
  6. Community fireworks at Arundel Square

    The community fireworks event at Arundel Square, photographed by local resident Simon Ball.

Contact

Tell us about the place.

For new projects, collaborations, teaching or design review, get in touch with Frances Christie, director.

07973 478786Frances Christie, director

Studio: 020 7607 2503
remapp ltd, 58A Madras Place, London N7 8NA
Instagram @remapplandscape

Or email info@remapp.co.uk